
{"pluginID":"2","url":"des-moines-homes-for-rent"}
2316 Hazeltine Place
Norwalk, IA 50211
Full Gallery

Property Details
$2,000.00
USD / Month
3
Beds
2
Full Baths
1
Half Baths
1520
sqft
•
For Rent
Building Type:
Townhouse
Deposit:
$1,900.00
Pets:
Yes
Date Available:
Immediately
Pet Type:
Dogs, Cats
3 Bedroom, 2.5 bathroom Modern Luxury Living in Norwalk
Discover the perfect blend of style and convenience in this meticulously maintained, 1,520-square-foot townhome built in 2020. Designed for modern living, this residence offers the ideal balance of privacy and community engagement.
MAIN LEVEL FEATURES
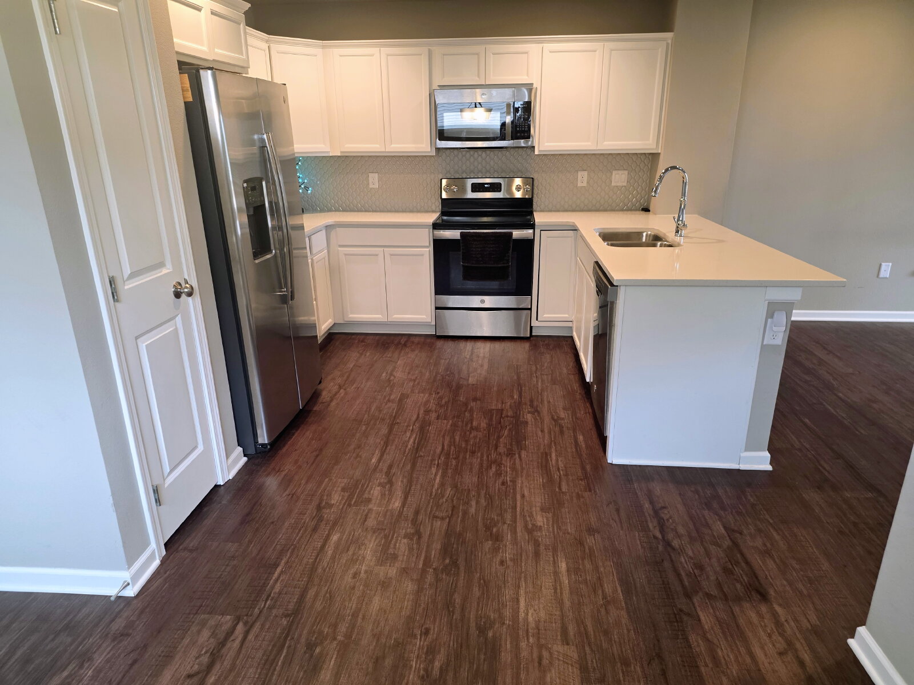
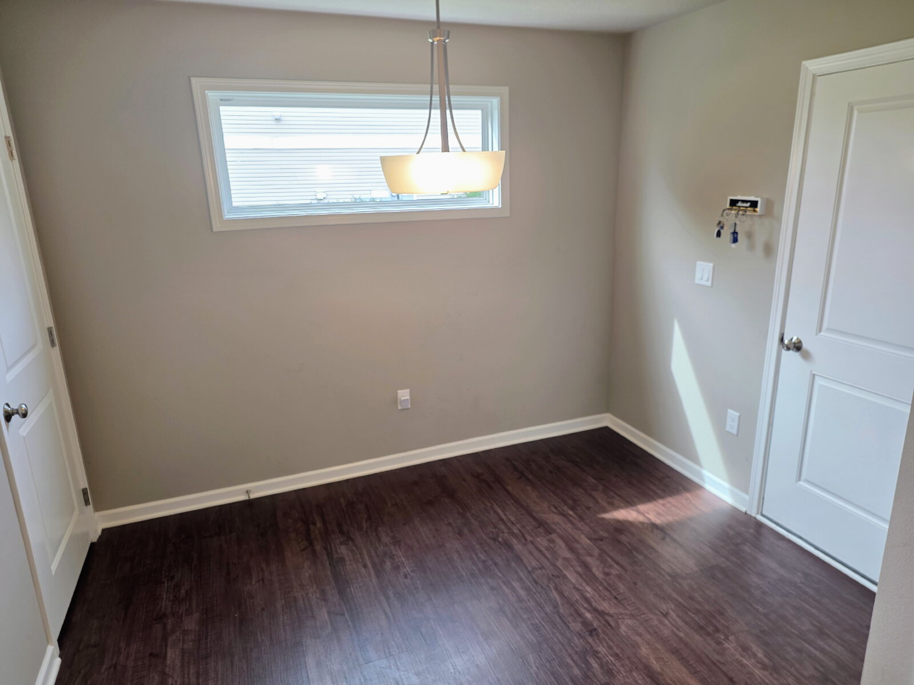
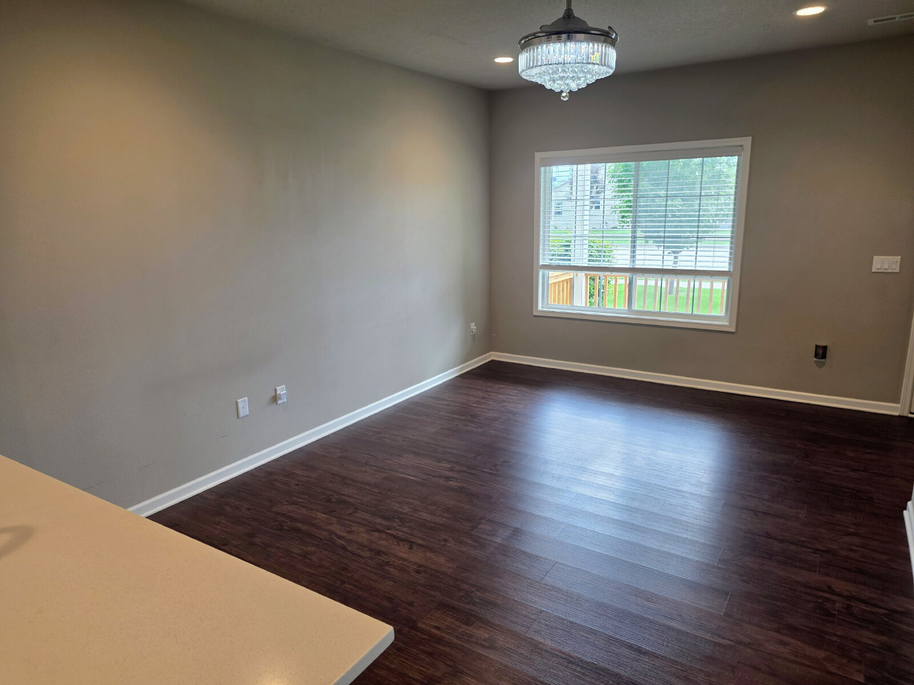
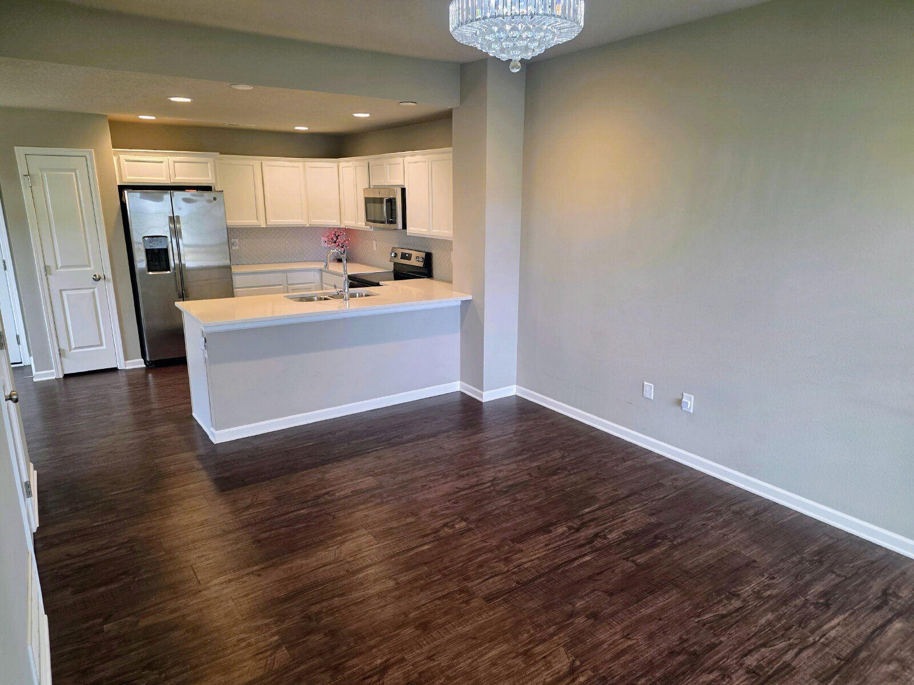
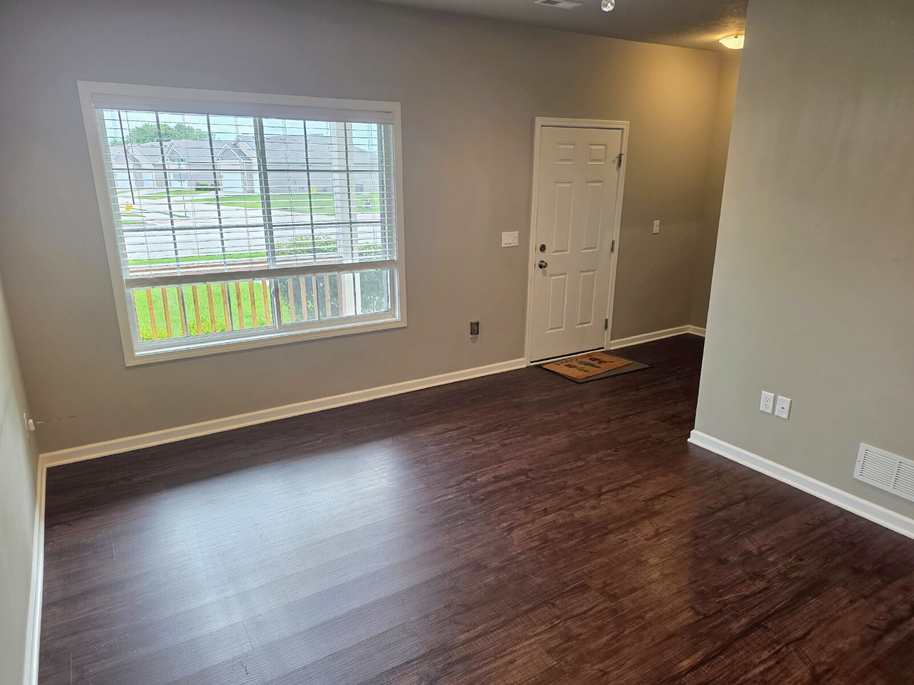
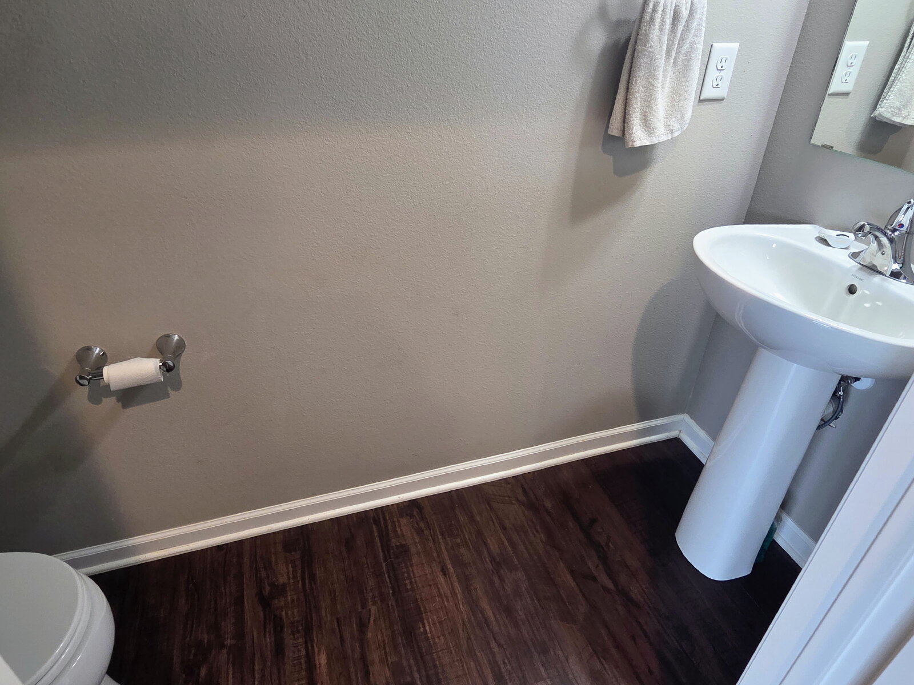
Open-Concept Living: Spacious, light-filled layout featuring durable luxury vinyl plank (LVP) flooring throughout.
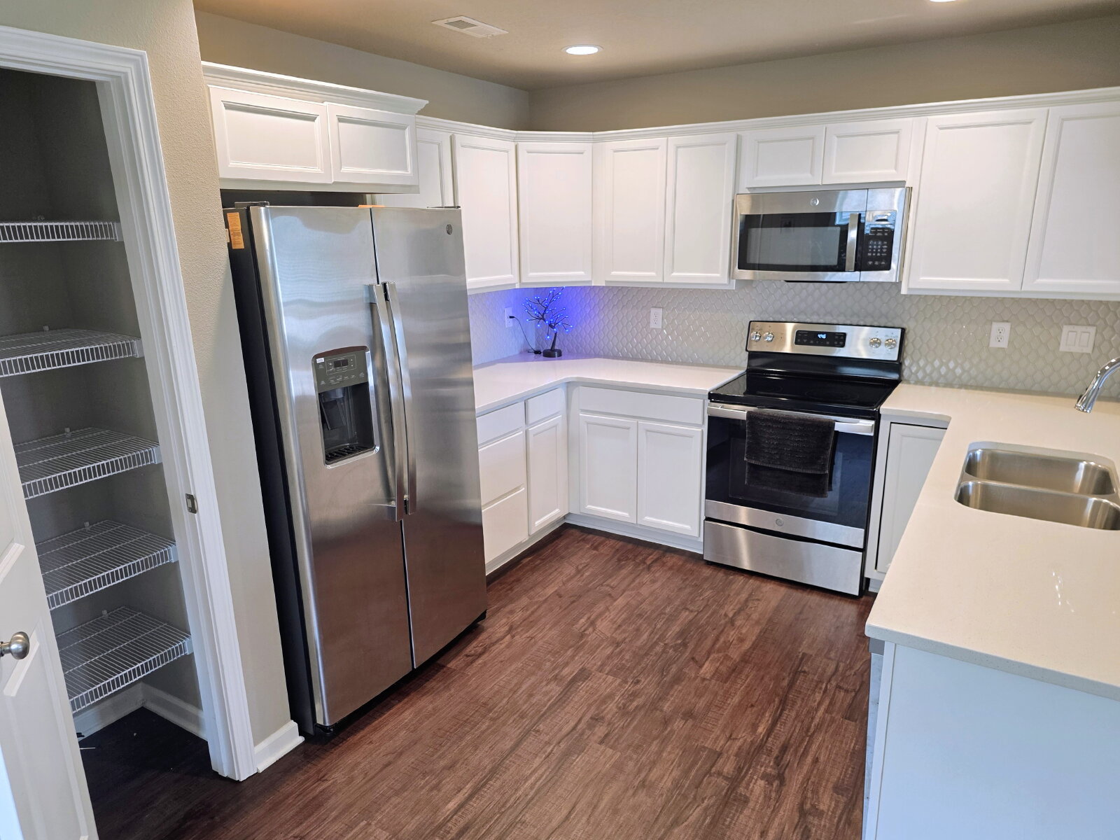
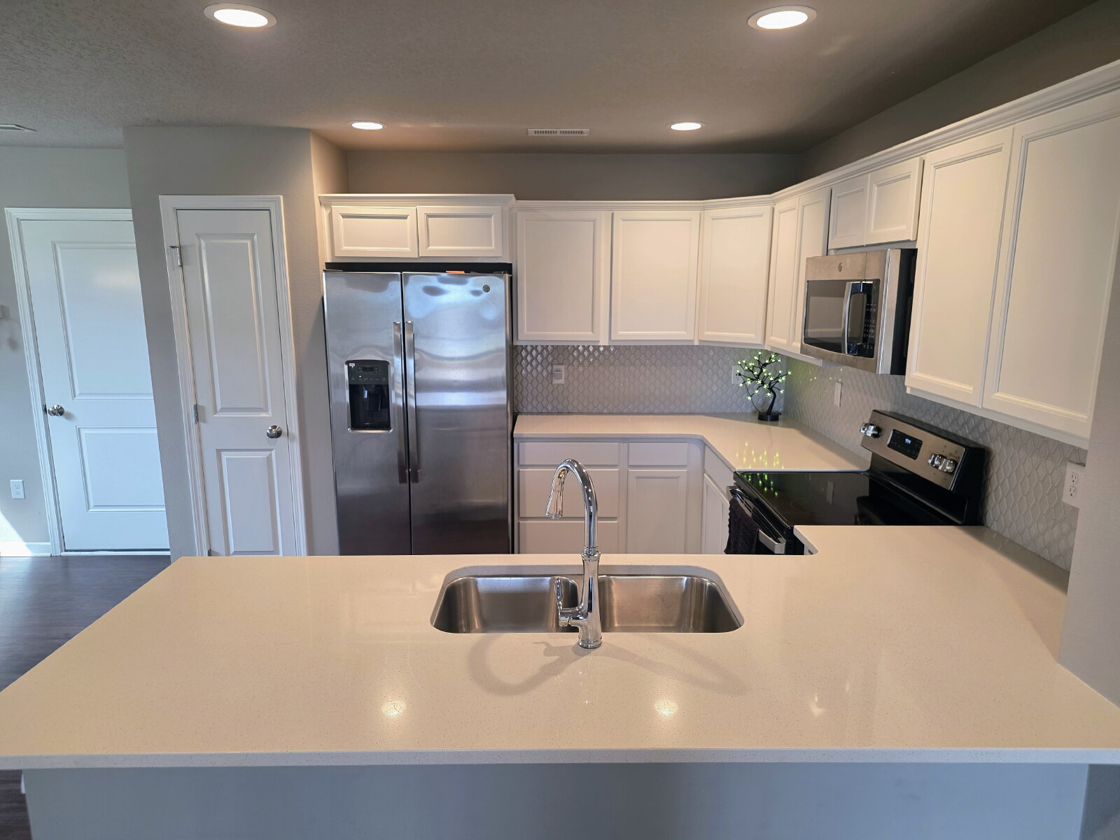
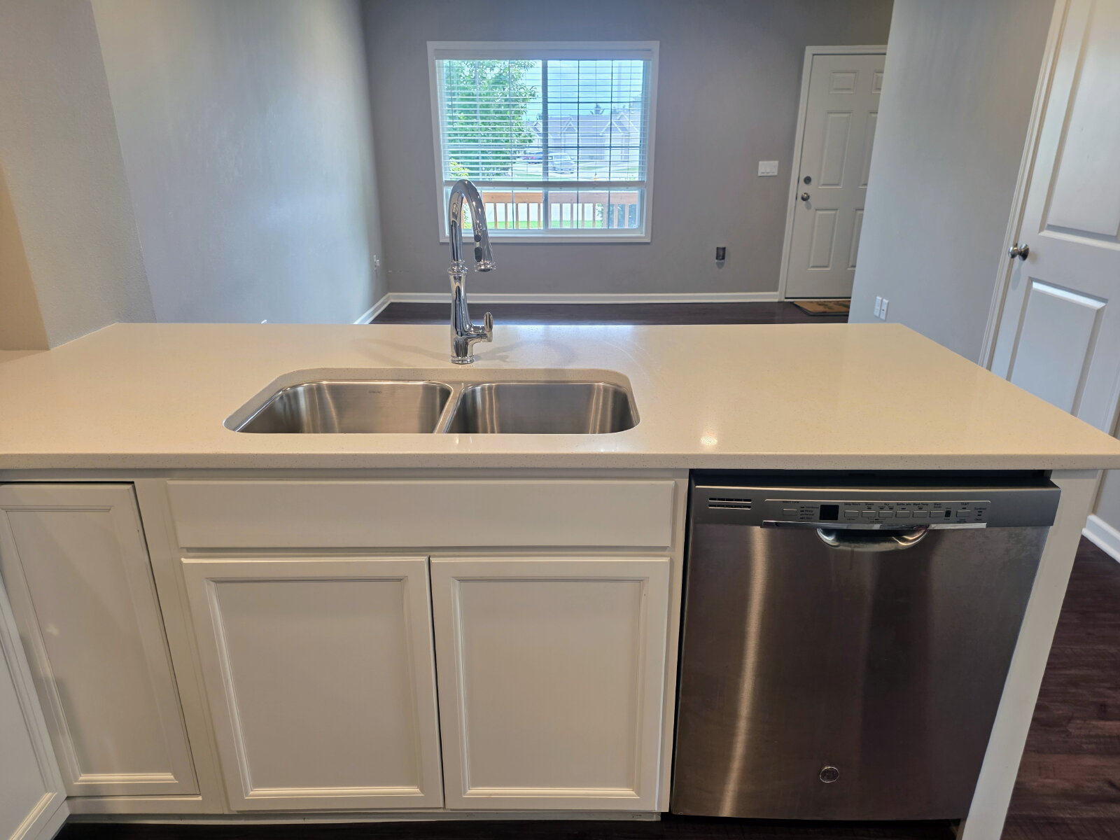
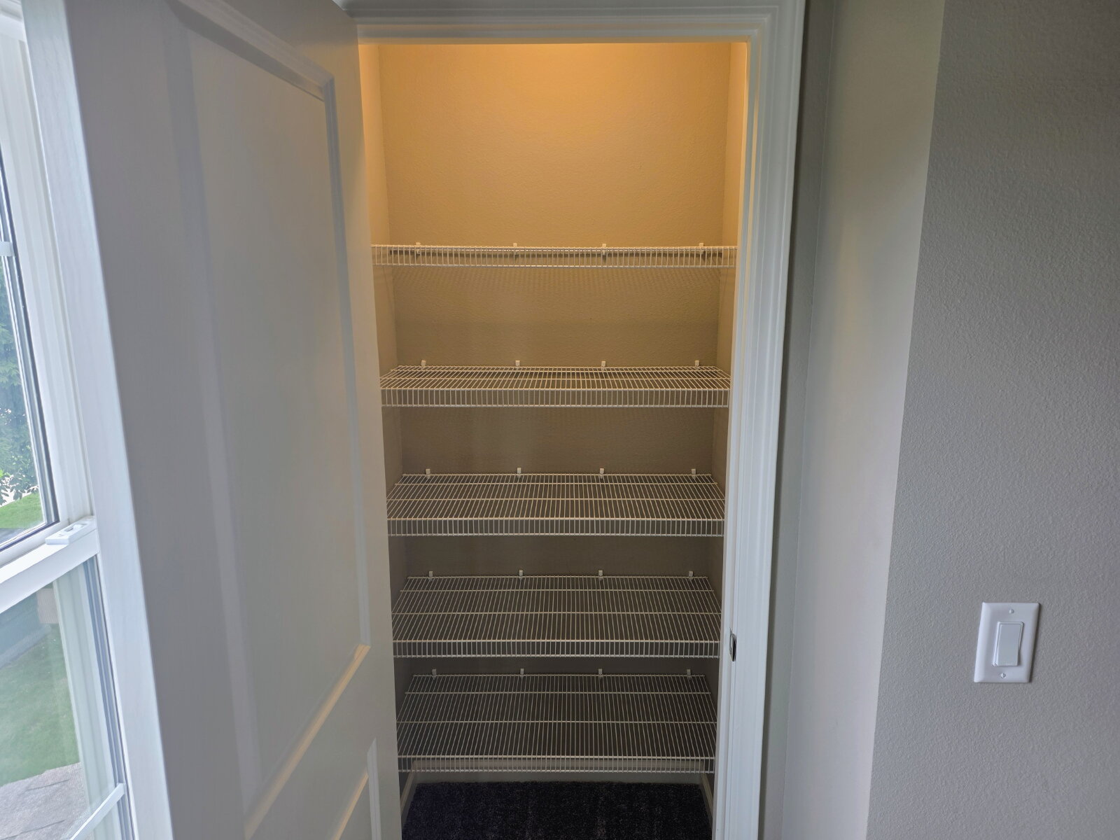
Gourmet Kitchen: Equipped with quartz countertops, custom tile backsplash, premium stainless steel appliances, and nice sized walk-in pantry.
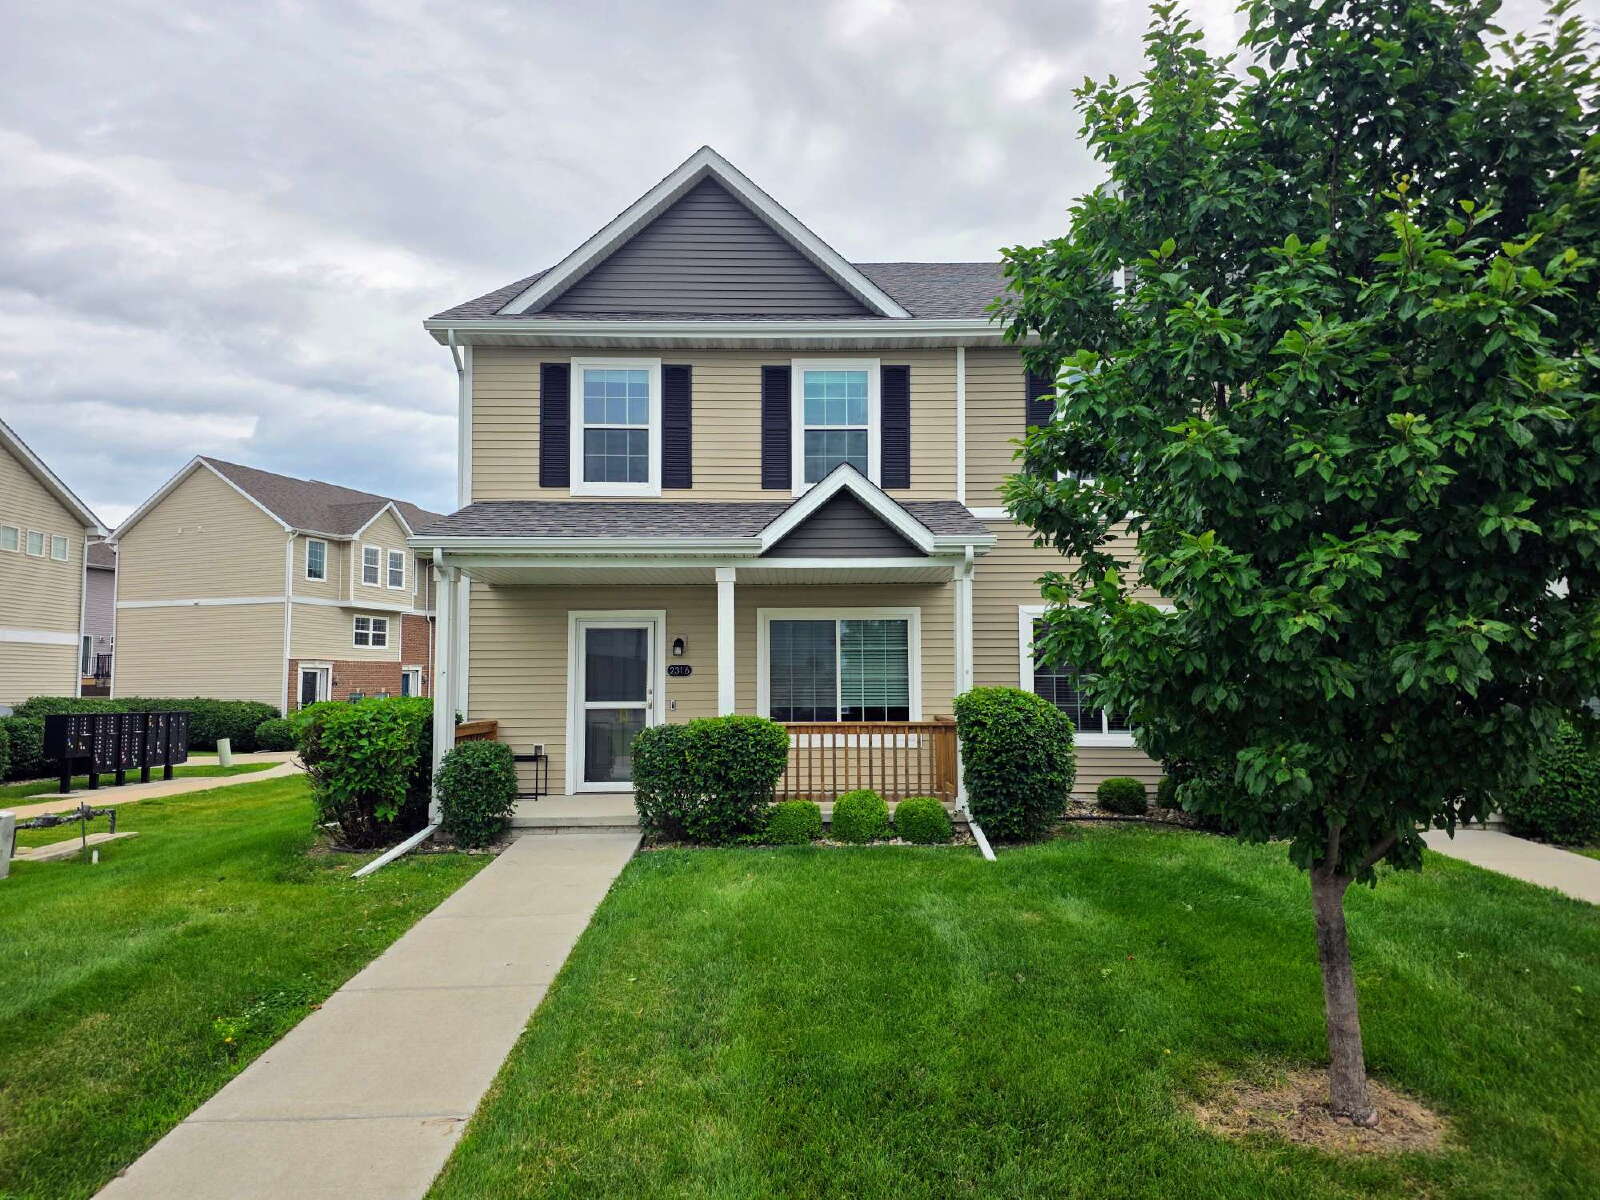
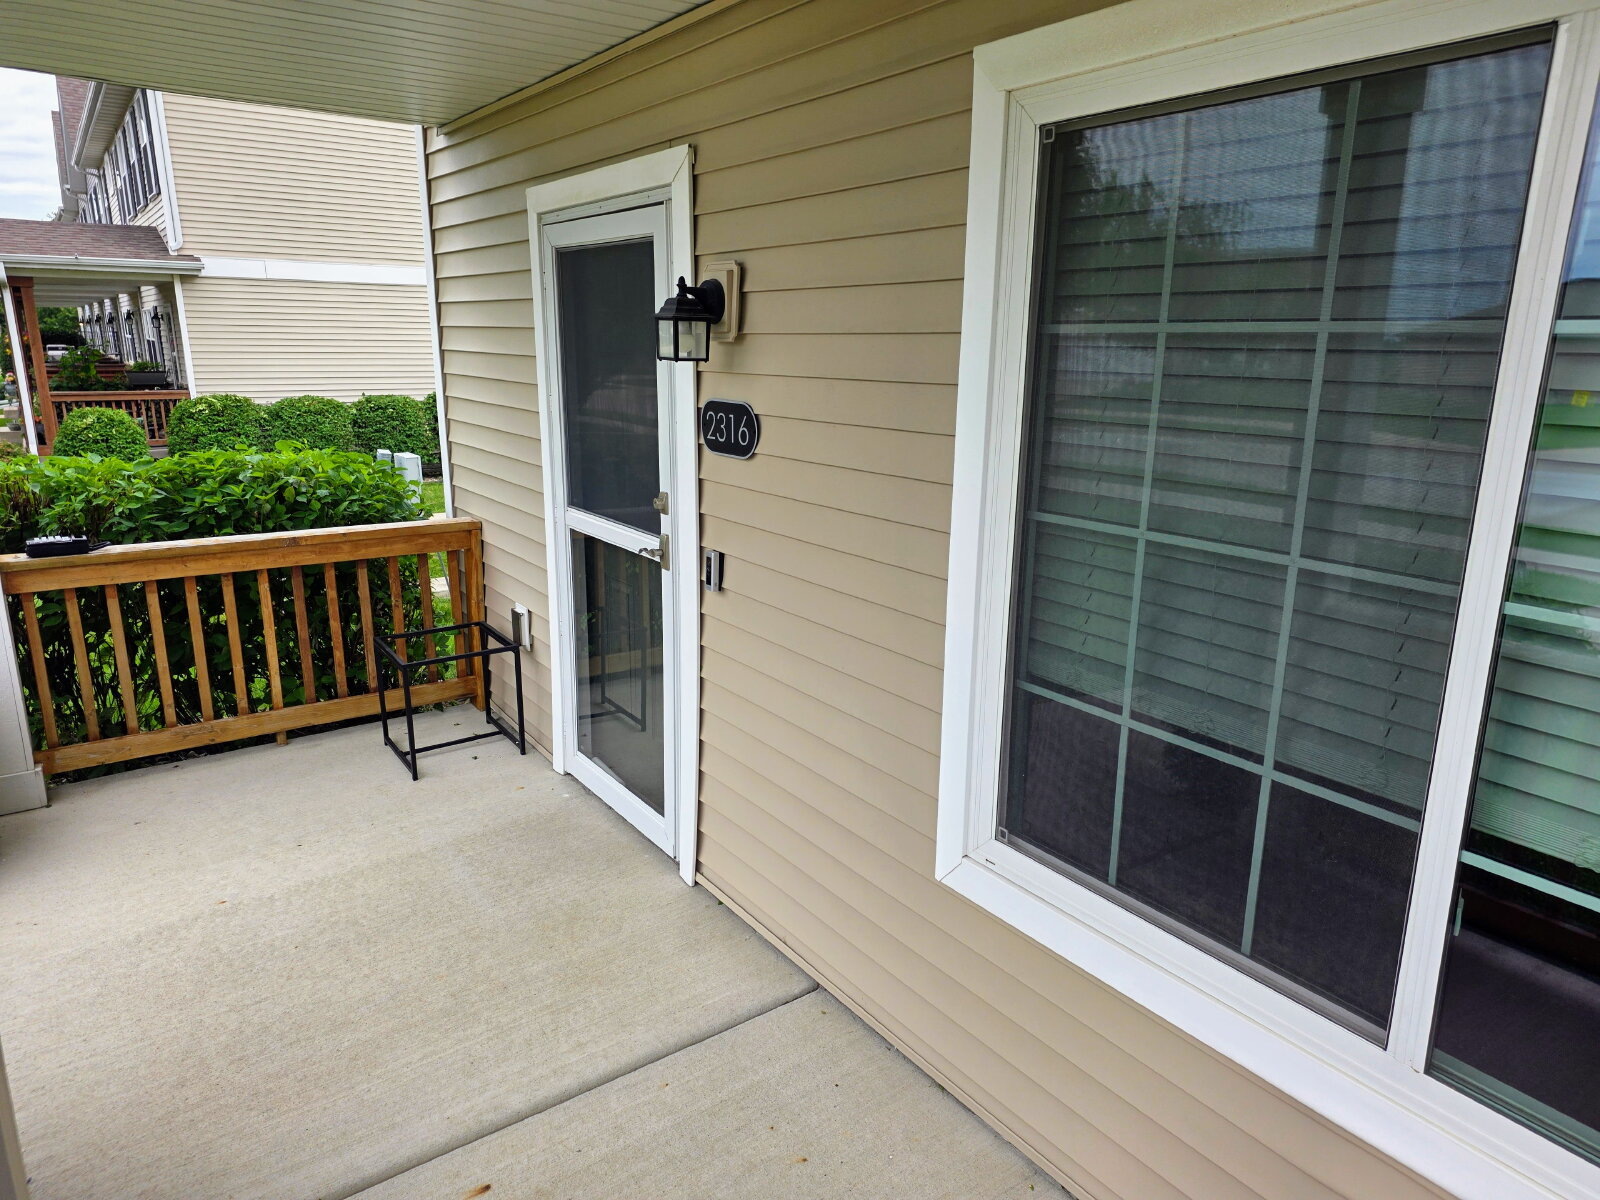
Outdoor Relaxation: Enjoy your morning coffee or evening unwind on your private covered front porch.
UPPER LEVEL HIGHLIGHTS
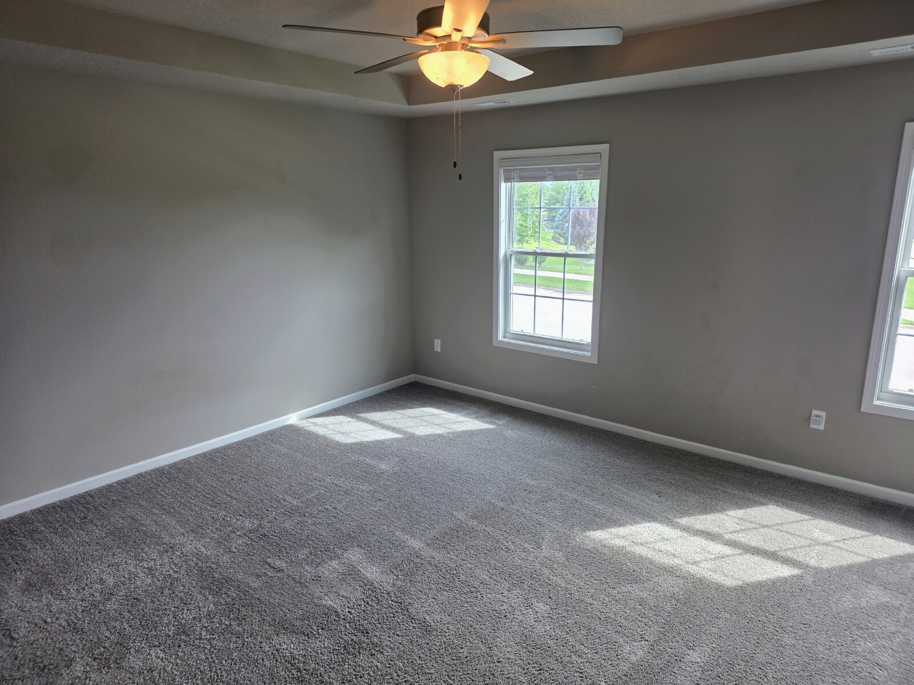
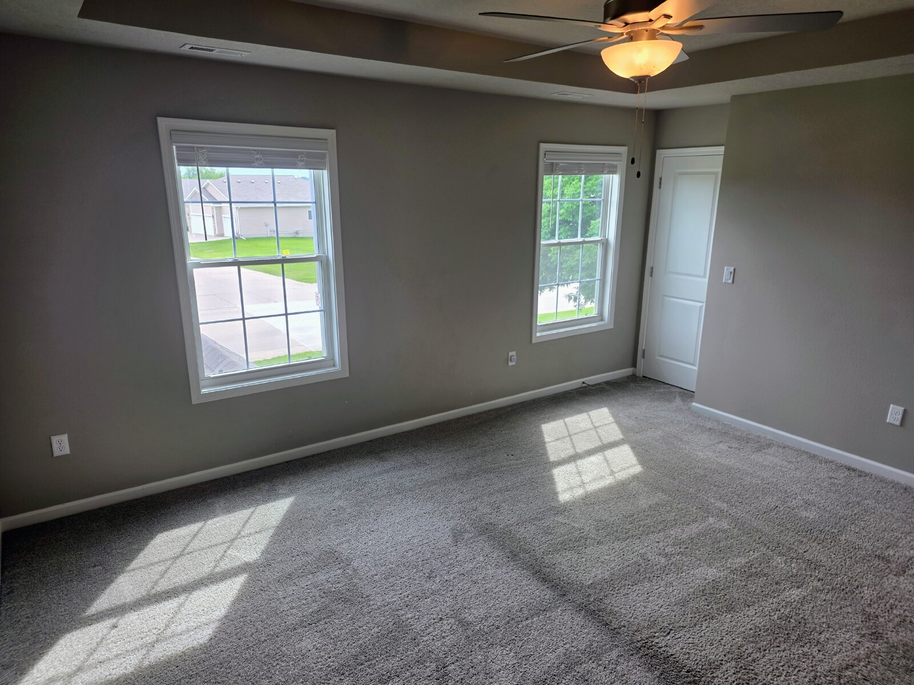
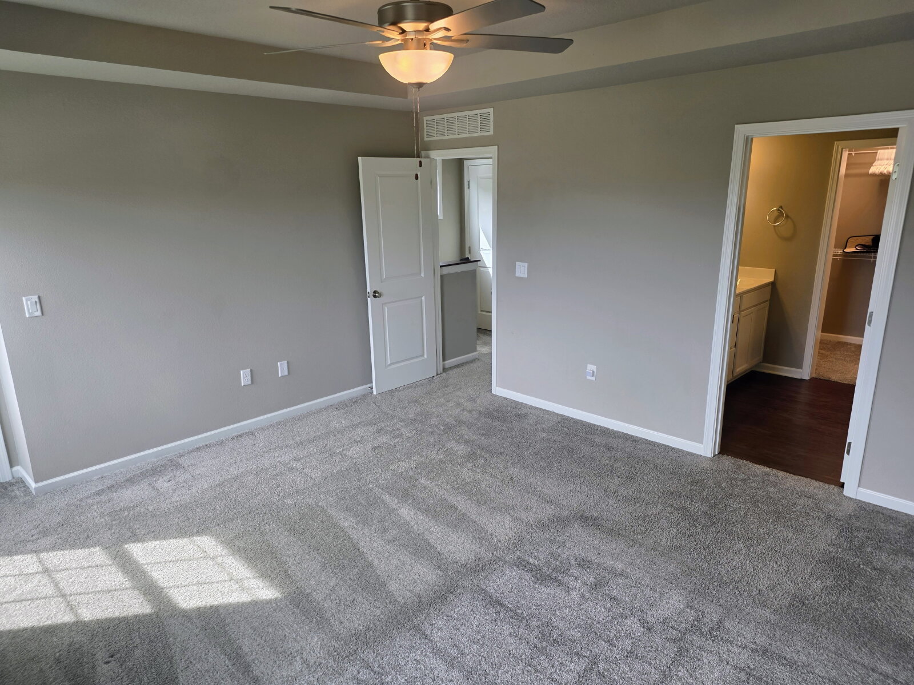
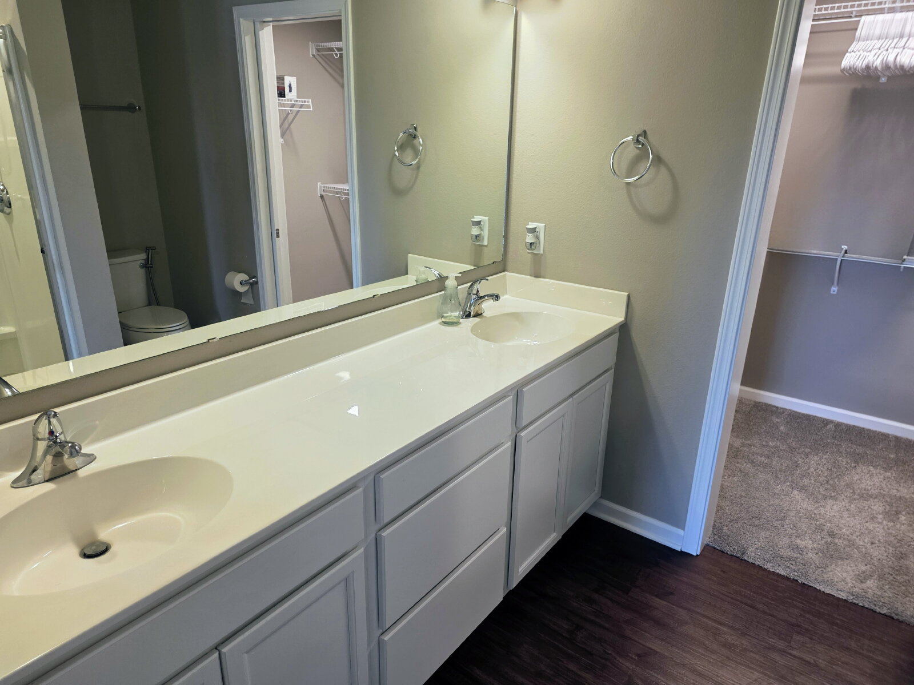
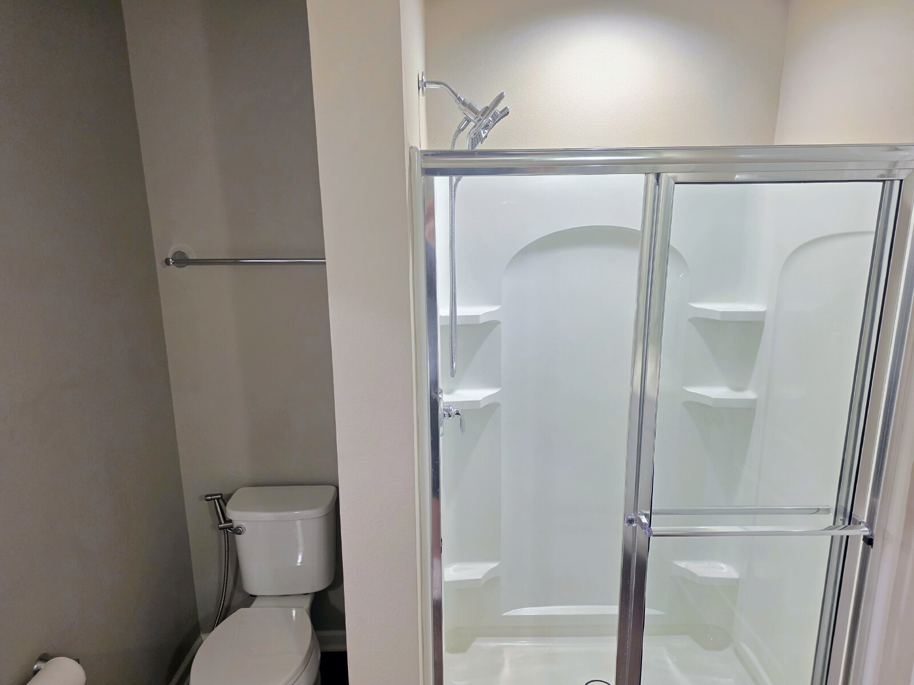
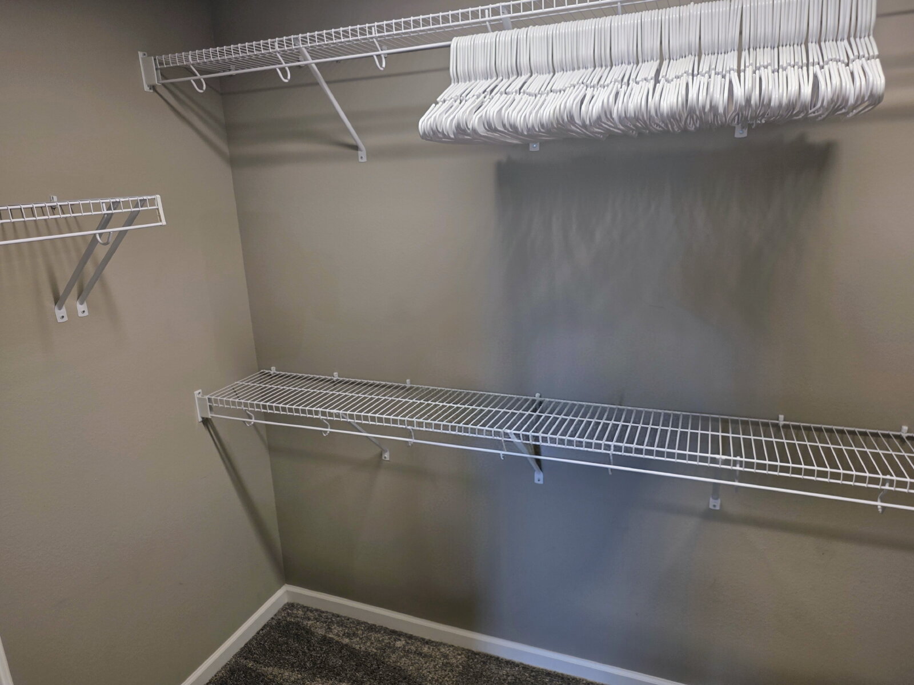
Primary Suite: A generous retreat featuring a private en-suite bathroom with dual vanity and a spacious walk-in closet.
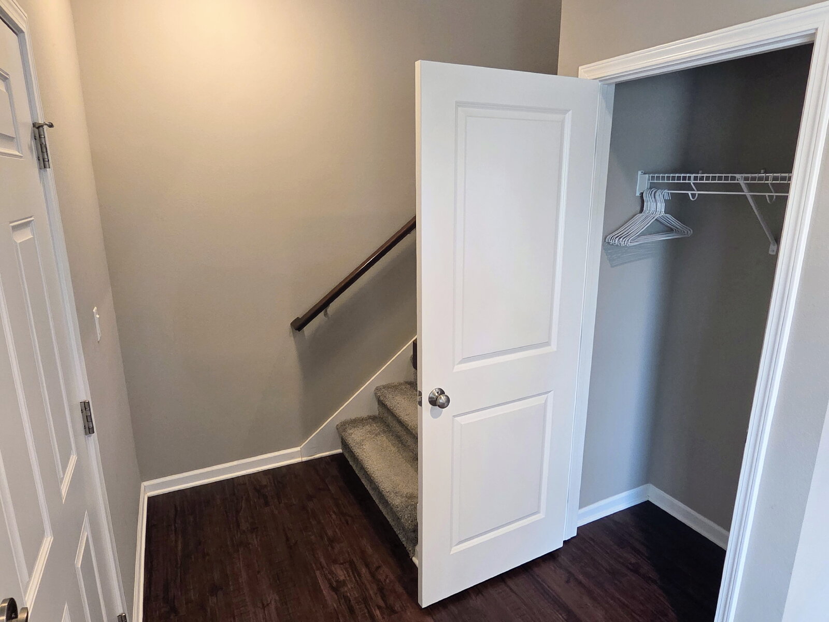
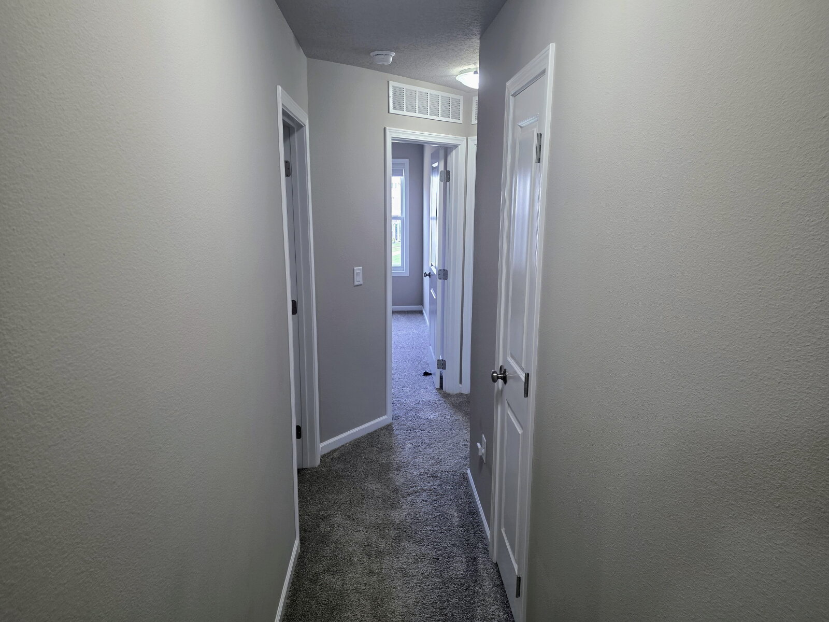
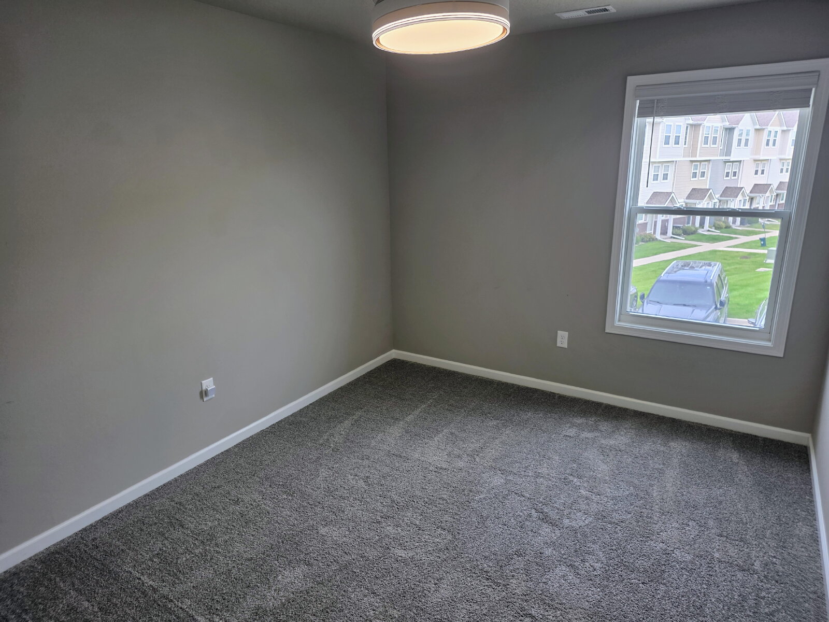
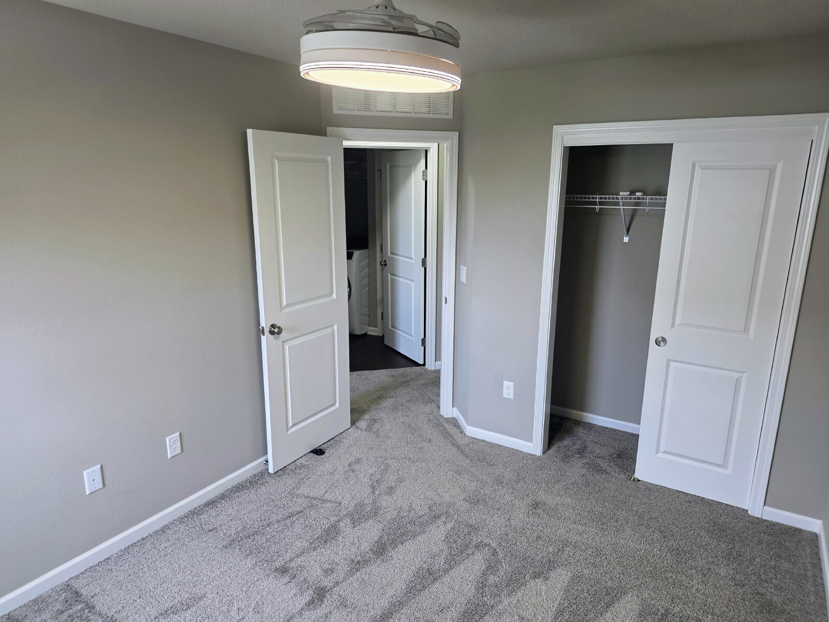
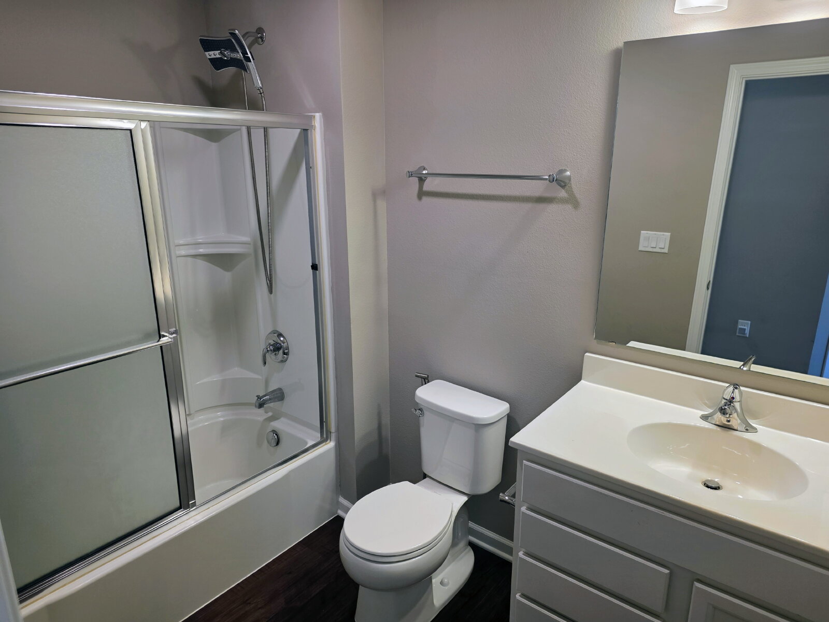
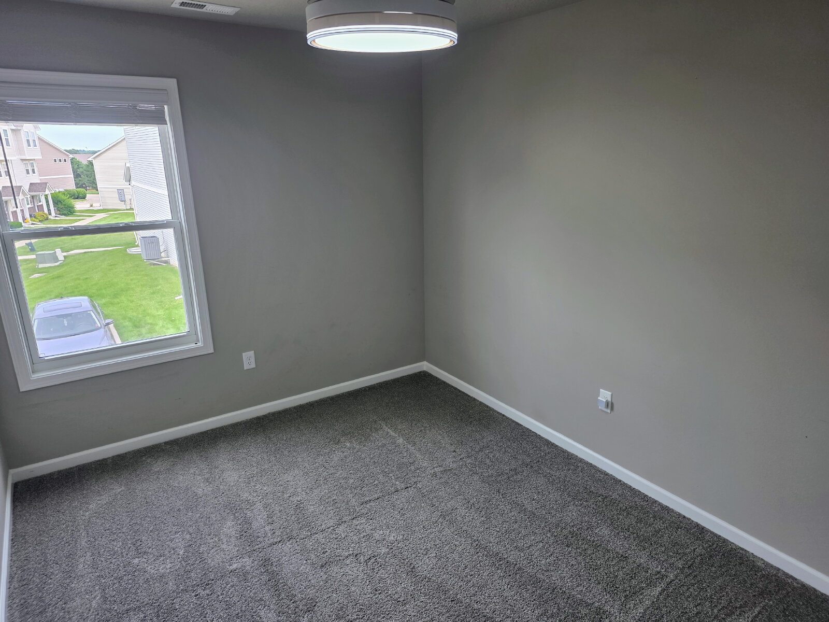
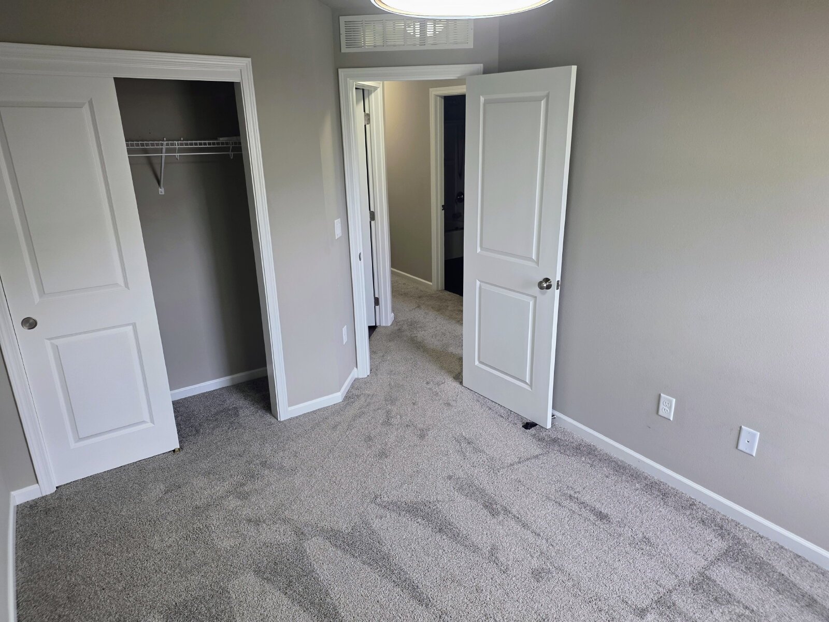
Additional Space: Two well-appointed bedrooms with ample closet space and a full guest bathroom.
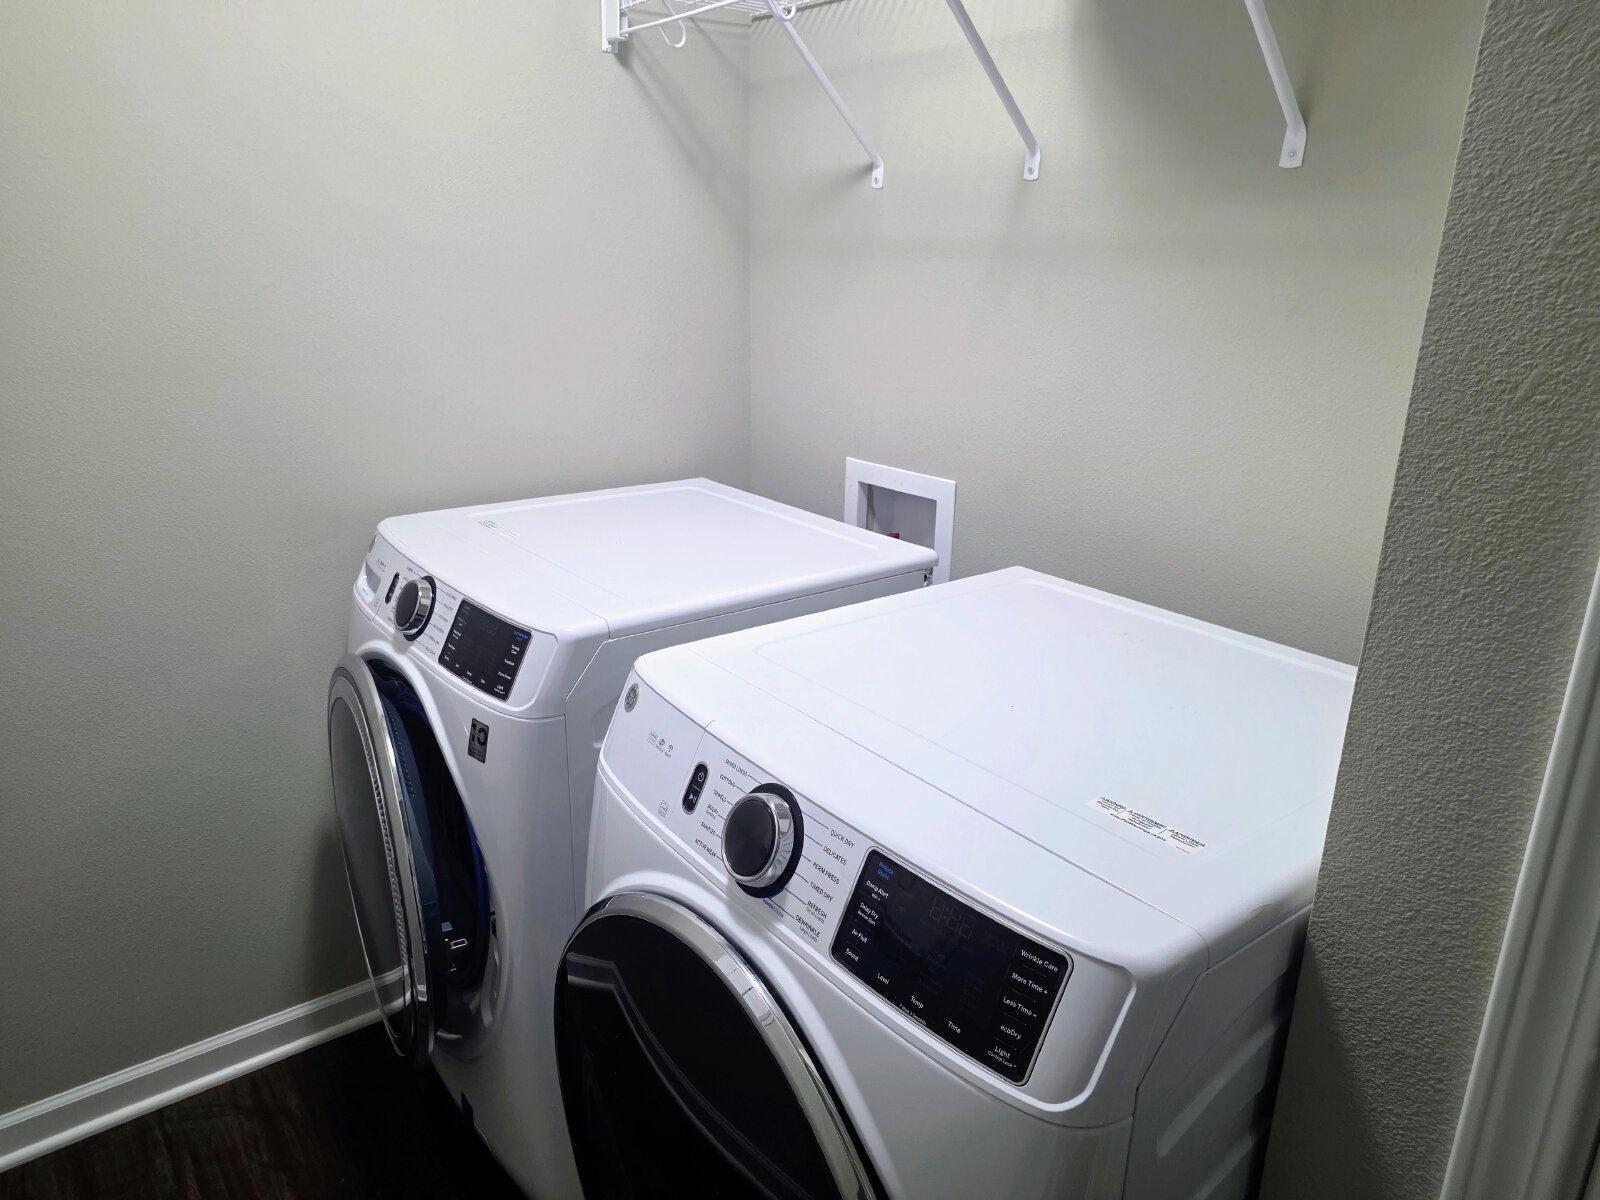
Laundry Convenience: Dedicated upper-level laundry room, making chores effortless.
COMMUNITY & SMART FEATURES
Prime Location: Positioned directly across from the clubhouse, outdoor pool, and playground—resort-style living at your doorstep.
Ideal Commute: Just 10 minutes from the heart of Des Moines and West Des Moines, putting shopping, dining, and entertainment within easy reach.
Pets up to 40lbs in weight at full growth are welcome. 2 Pet maximum. $350 Pet Deposit and $35/month per pet.
Tenant is responsible for all utilities. HOA handles the lawn care and snow removal. Renter's Insurance is required.
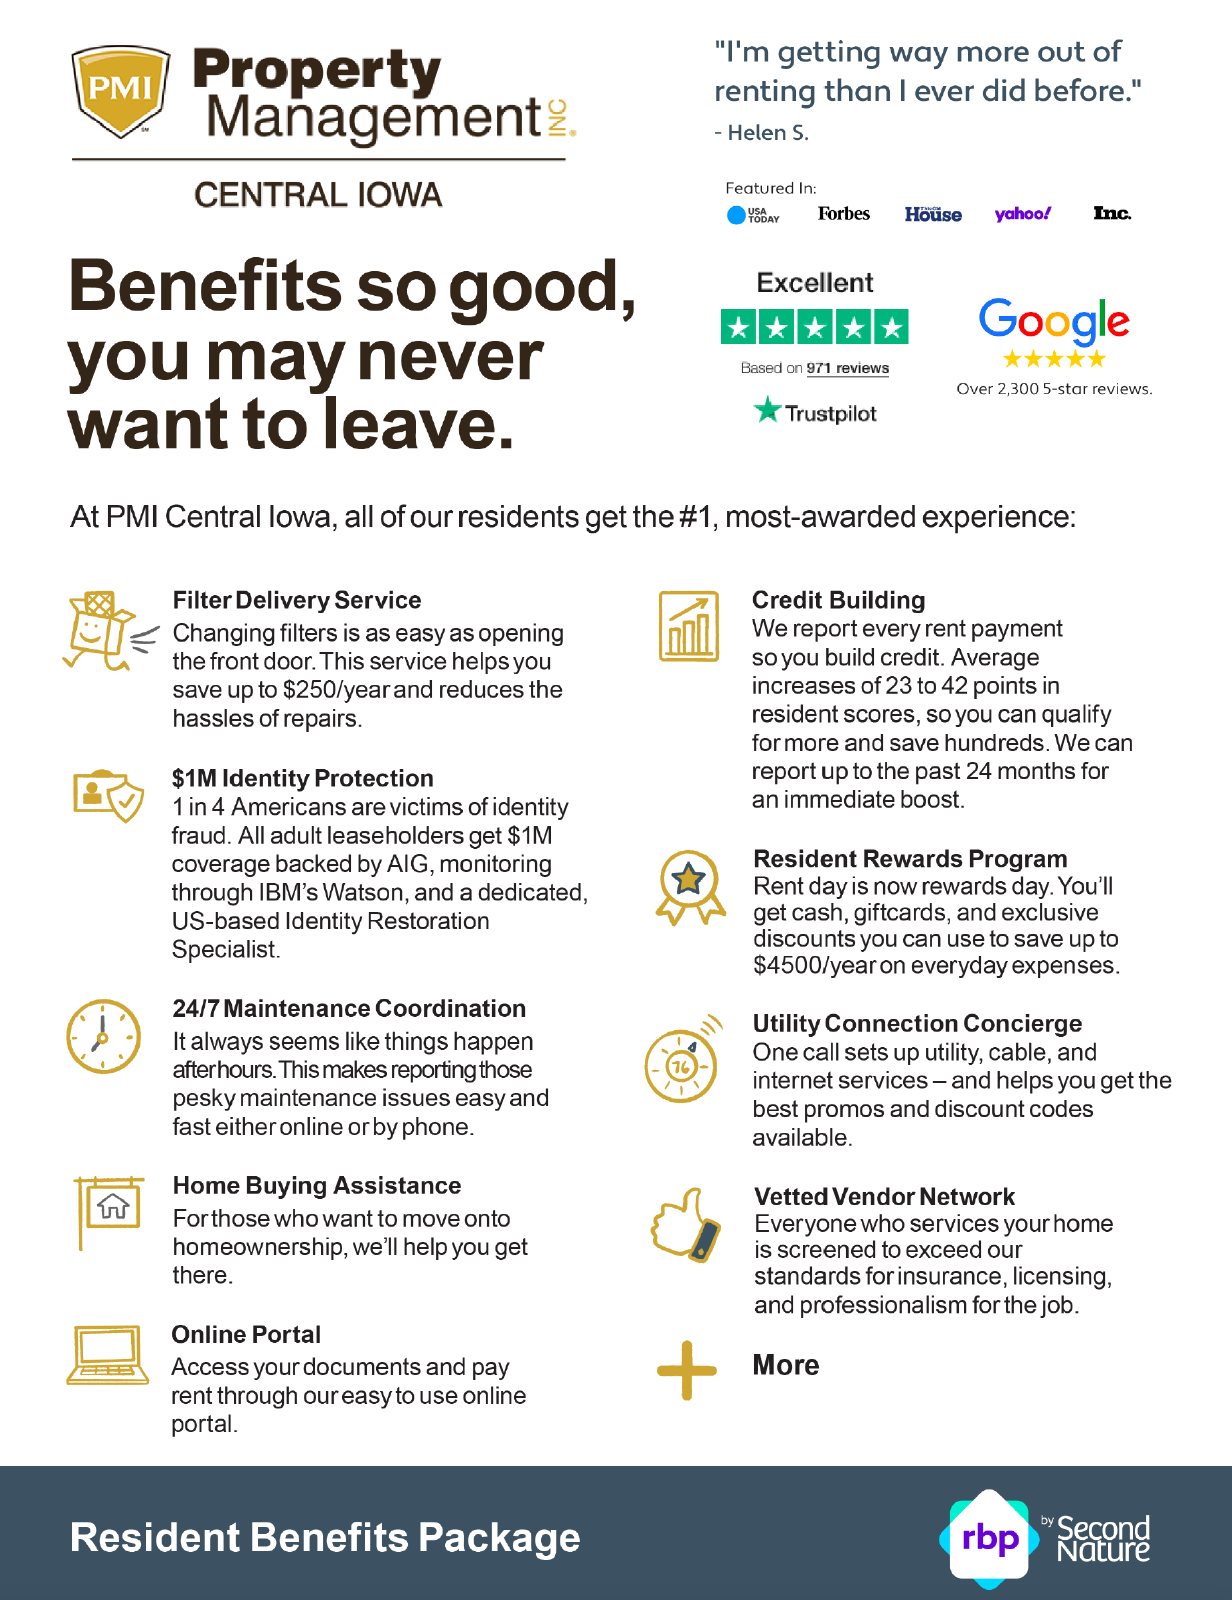
Professionally managed by PMI Central Iowa. All PMI Central Iowa residents are enrolled in the Resident Benefits Package (RBP) which is $30/month in addition to the marketed Rental Rate. This program includes credit building to help boost your credit score with timely rent payments, our best-in-class resident rewards program to earn gift cards, $1M Identity Protection, HVAC air filter delivery (for applicable properties), utility concierge service making utility connection a breeze during your move-in, and much more! $65 application fee for anyone 18 years or older who will be occupying the property.
MAIN LEVEL FEATURES
Open-Concept Living: Spacious, light-filled layout featuring durable luxury vinyl plank (LVP) flooring throughout.
Gourmet Kitchen: Equipped with quartz countertops, custom tile backsplash, premium stainless steel appliances, and nice sized walk-in pantry.
Outdoor Relaxation: Enjoy your morning coffee or evening unwind on your private covered front porch.
UPPER LEVEL HIGHLIGHTS
Primary Suite: A generous retreat featuring a private en-suite bathroom with dual vanity and a spacious walk-in closet.
Additional Space: Two well-appointed bedrooms with ample closet space and a full guest bathroom.
Laundry Convenience: Dedicated upper-level laundry room, making chores effortless.
COMMUNITY & SMART FEATURES
Prime Location: Positioned directly across from the clubhouse, outdoor pool, and playground—resort-style living at your doorstep.
Ideal Commute: Just 10 minutes from the heart of Des Moines and West Des Moines, putting shopping, dining, and entertainment within easy reach.
Pets up to 40lbs in weight at full growth are welcome. 2 Pet maximum. $350 Pet Deposit and $35/month per pet.
Tenant is responsible for all utilities. HOA handles the lawn care and snow removal. Renter's Insurance is required.
Professionally managed by PMI Central Iowa. All PMI Central Iowa residents are enrolled in the Resident Benefits Package (RBP) which is $30/month in addition to the marketed Rental Rate. This program includes credit building to help boost your credit score with timely rent payments, our best-in-class resident rewards program to earn gift cards, $1M Identity Protection, HVAC air filter delivery (for applicable properties), utility concierge service making utility connection a breeze during your move-in, and much more! $65 application fee for anyone 18 years or older who will be occupying the property.
Features and Amenities
Amenities
- Air Conditioning
- Blinds
- Ceiling Fan
- Dryer
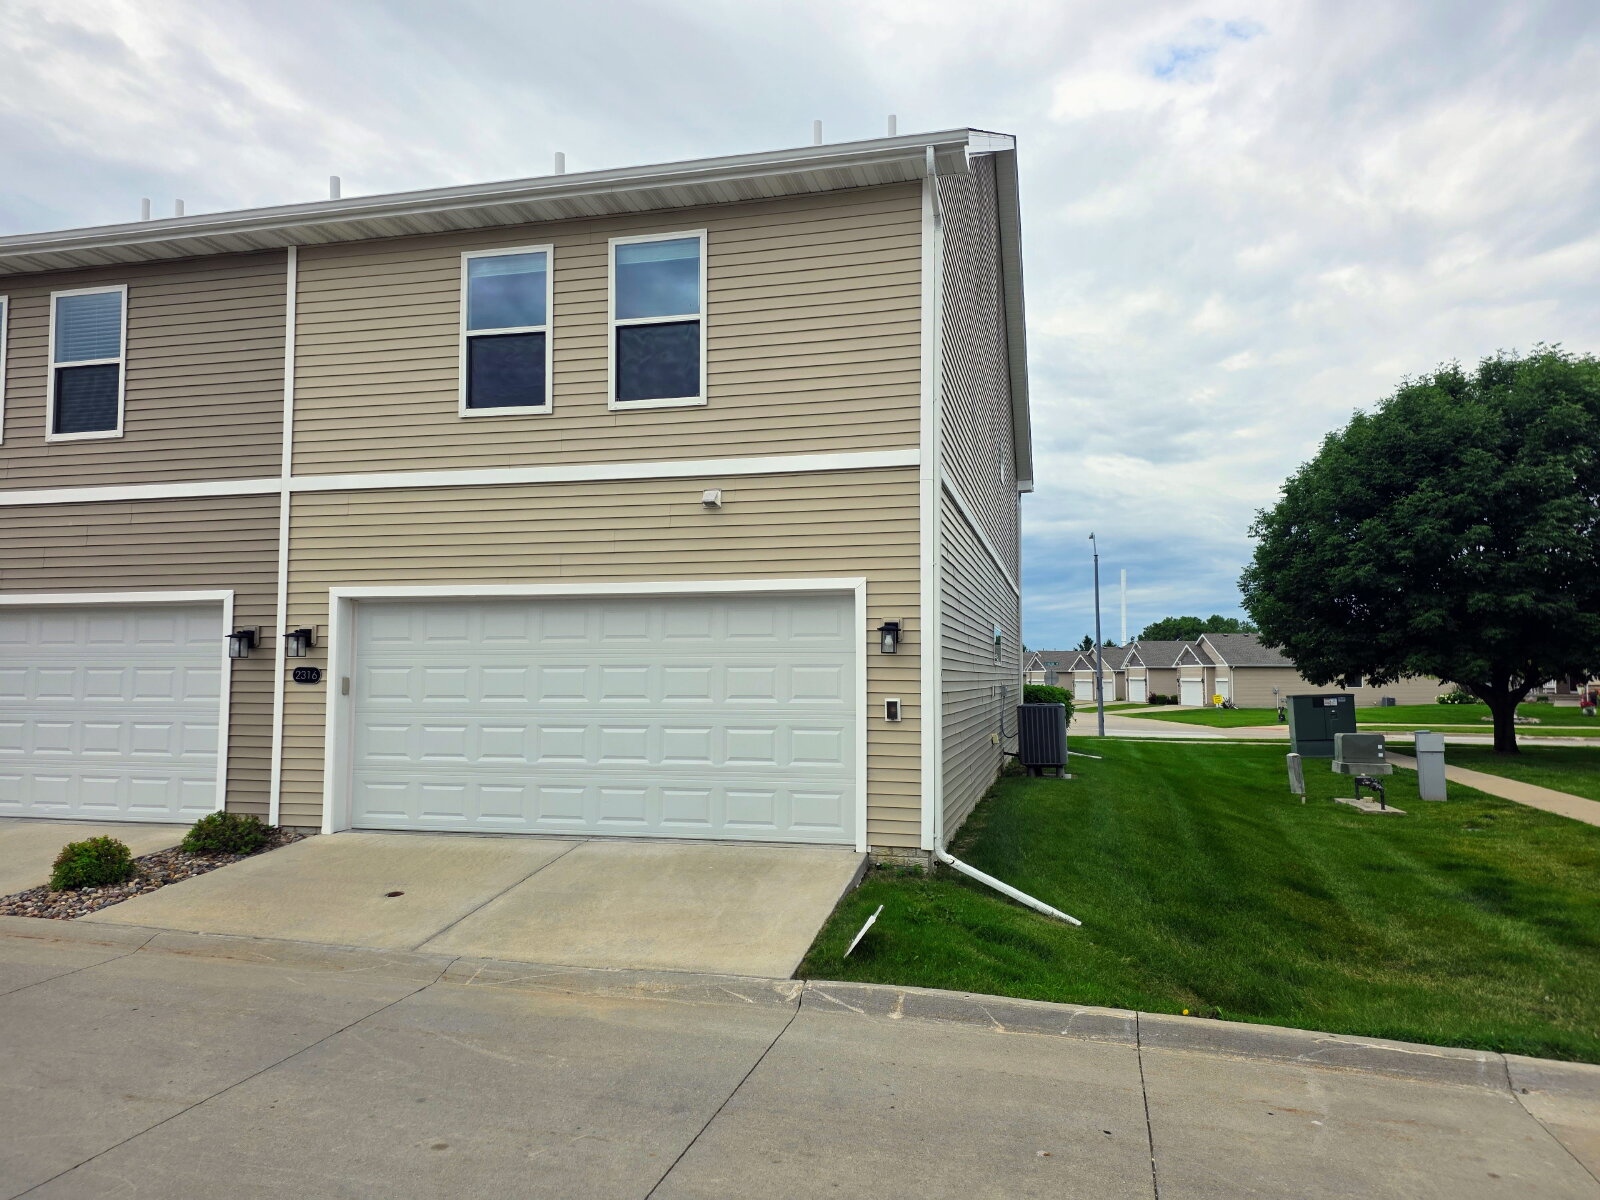
- Garage
- Gas Heat
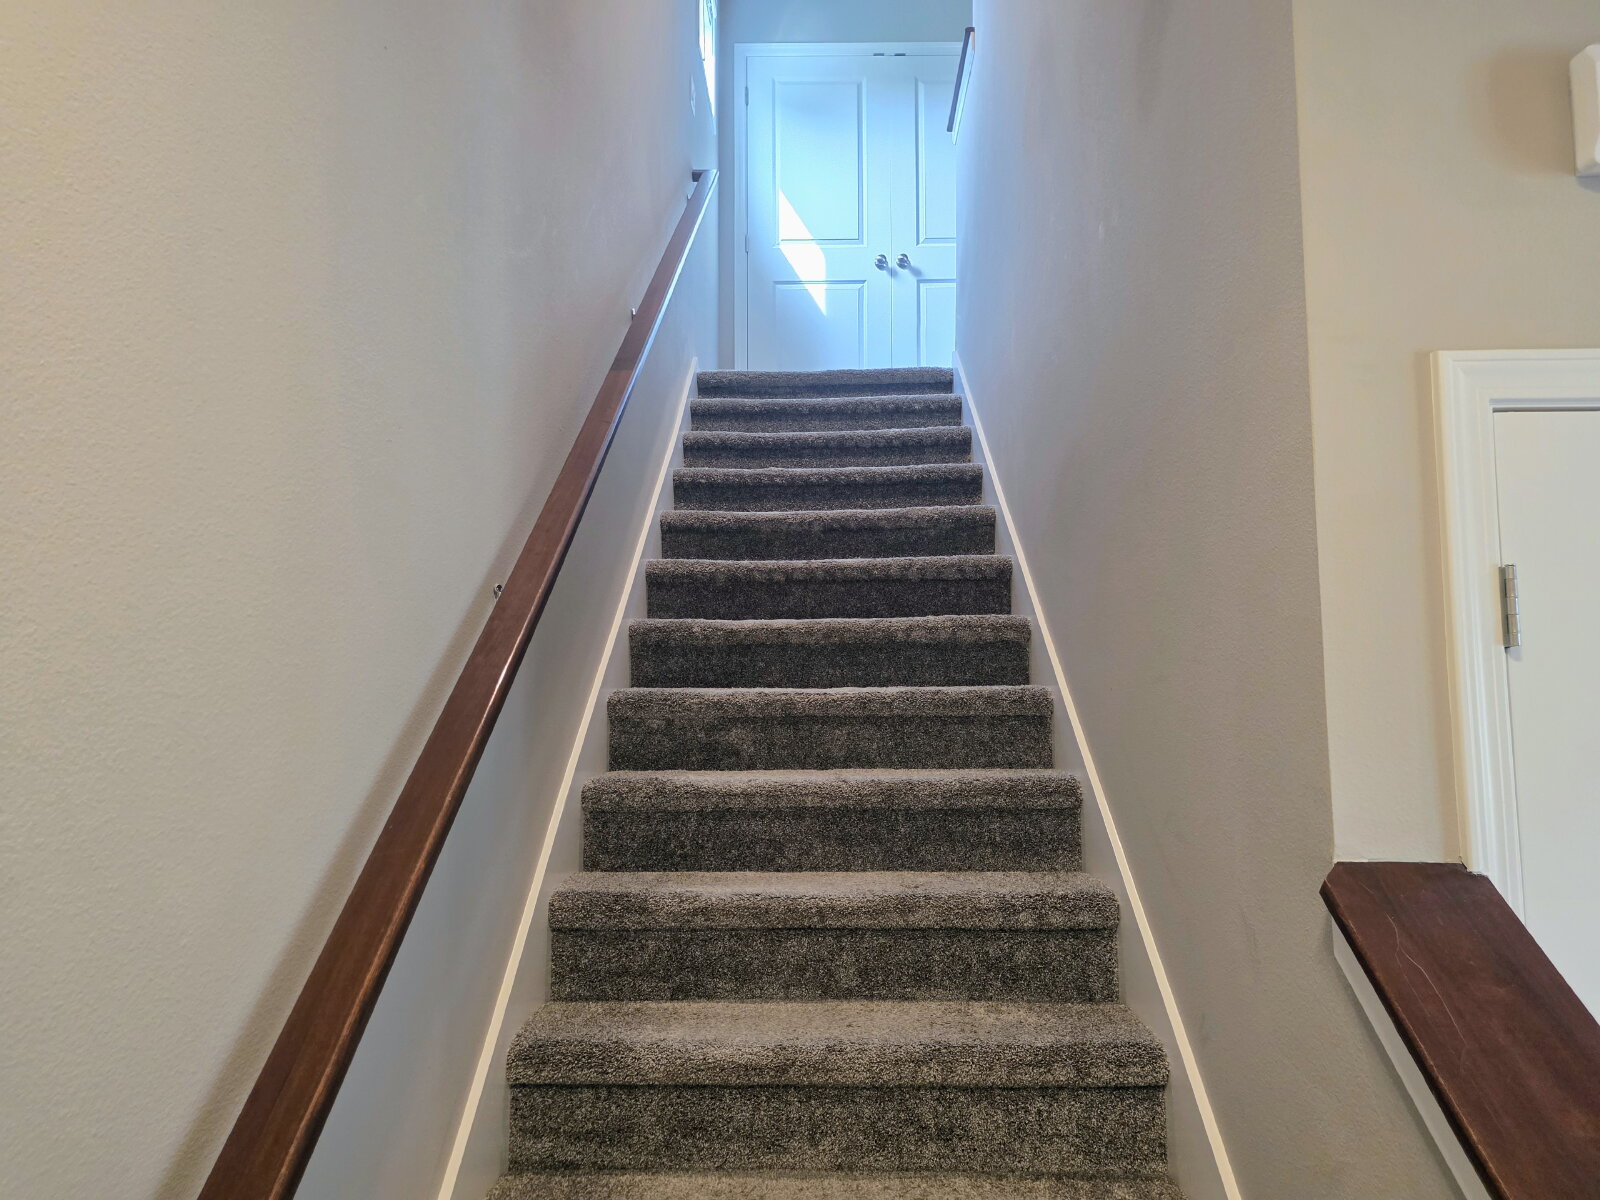
- Handrails
- Storage
- Walk In Closet(s)
- Washer
- Window Coverings
Community
- Clubhouse
- Community Party Room
- Community Pool
Flooring
- Carpet
- Laminate
Kitchen
- Dishwasher
- Electric Stove
- Granite Countertops
- Island
- Microwave
- Oven
- Pantry
- Refrigerator
Outdoor
- Landscaping
- Lawn
- Patio
- Porch
- Snow Removal
- Swimming Pool
Rooms
- Dining Room
- Laundry Room
- Living Room
- Primary Bath
- Primary Bedroom